Scaffold Design & Erection in Oxfordshire
Premier Scaffolding Oxford designs, erects, inspects and dismantles scaffolding across Oxfordshire. Standard scaffolds follow the recognised TG20:21 configurations. Anything outside them gets a bespoke design, with drawings and calculations, before a single tube goes up.
Free site survey
No obligation and nothing to pay upfront
Fixed written quote
One price agreed before we start
Fully insured
Trained scaffolders on every job
5-star rated on Google
Reviewed by local customers
Scaffold Design & Erection at a Glance
- Standard scaffolds: built to recognised TG20:21 configurations, with no design fee
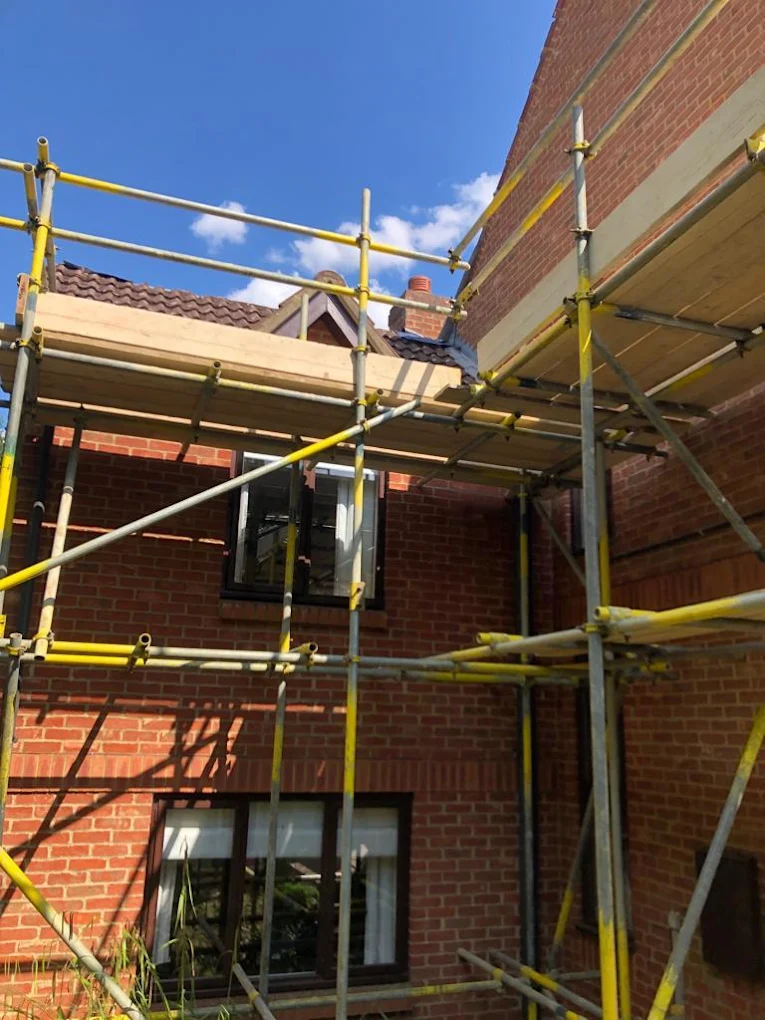
- Bespoke scaffolds: drawings and calculations for bridges, cantilevers, loading bays, temporary roofs and sheeted scaffolds
- Erection: by CISRS-certified scaffolders
- Speed: most domestic scaffolds erected in under a day, larger structures over several days
- Aftercare: handover, 7-day inspections, alterations and dismantling
Start with a free site survey
Call 0800 288 4791 or request a quote online. Send drawings or photos if you have them. We will tell you whether the job fits a standard TG20:21 configuration or needs a design, and quote a fixed price either way.
When does a scaffold need a design?
A scaffold needs a bespoke design whenever it falls outside a recognised standard configuration. The Work at Height Regulations 2005 require strength and stability calculations for any scaffold unless it is assembled to a generally recognised standard configuration. For tube and fitting scaffolds, that standard is TG20:21.
In practice, these scaffolds usually need a design:
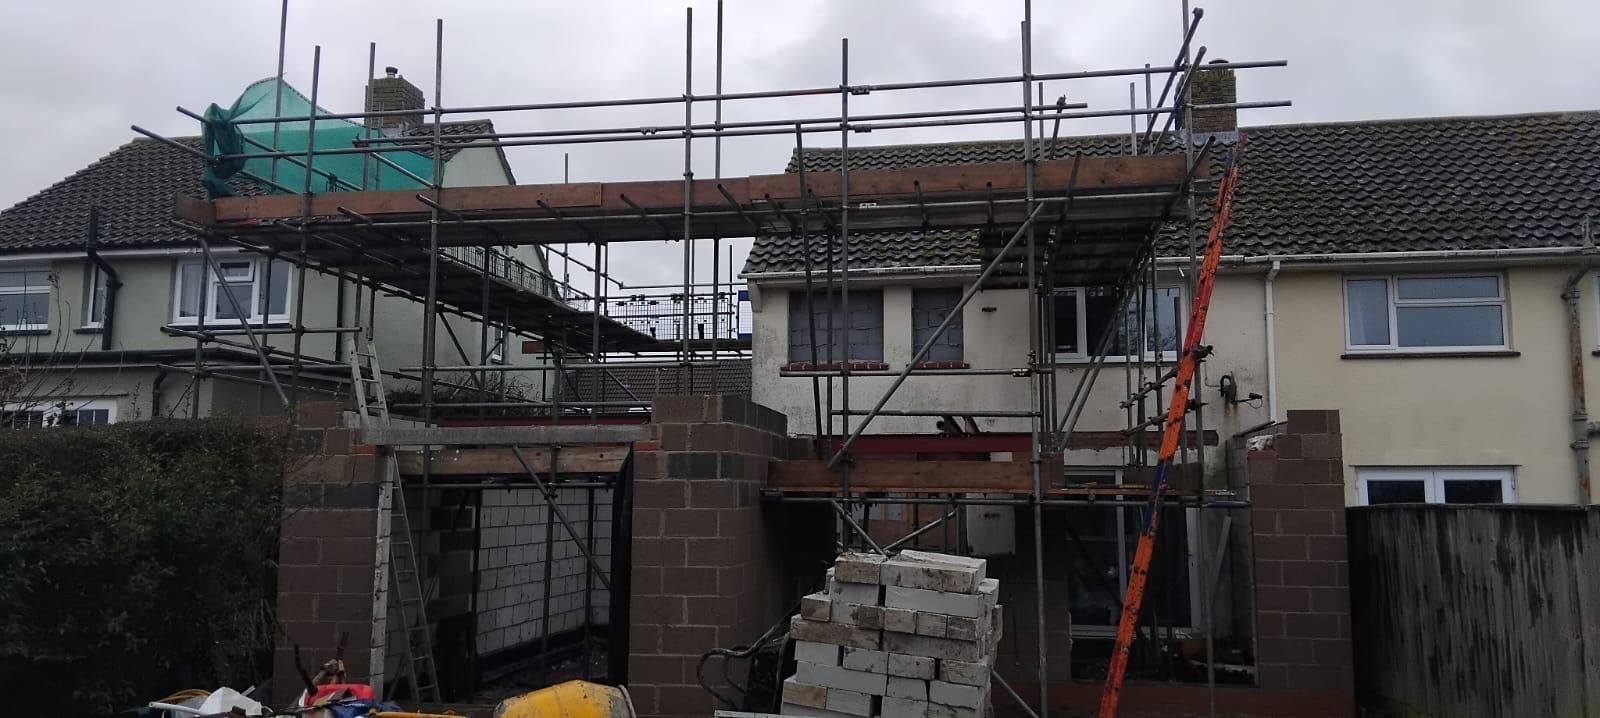
- scaffolds bridging a conservatory, garage, glass roof or gap with beams
- cantilevered scaffolds, where the platform projects beyond its supports
- loading bays and scaffolds carrying heavy materials
- temporary roofs and fully sheeted scaffolds, because sheeting catches the wind
- scaffolds that cannot be tied to the building in the normal pattern
- pavement gantries and pedestrian tunnels on shopfronts
- very tall scaffolds, shoring and propping
A straightforward scaffold on a house or a low commercial building is normally covered by a TG20:21 compliance sheet, with no design fee.
What a scaffold design includes
- A brief. What the scaffold is for, which trades will use it, the loads, the ground and how long it will stand.
- Drawings. Plans and elevations showing standards, ledgers, lifts, ties, bracing and access.
- Calculations. Leg loads, tie forces and wind loading, checked by a competent scaffold designer.
- A duty class. From inspection and very light duty (0.75 kN/m²) to heavy duty (3.0 kN/m²), matched to the work.
- A method statement. The sequence of erection and dismantling, and how the scaffolders are protected while they build.
Scaffold erection by CISRS-certified scaffolders
A design is only as good as the people who build it. Our scaffolders are CISRS-certified, the industry’s recognised card scheme. NASC guidance SG4 sets out how scaffolders are protected from falls while they build and dismantle.
Erection follows a fixed sequence: we set out and level the base on sole boards, build and tie each lift before moving up, fit guardrails and toe boards on every working platform, and check the finished scaffold against the plan before handing it over.
| Scaffold | Typical erection time |
|---|---|
| One side of a house | A few hours |
| Whole two-storey house | Under a day |
| House with a bridge, loading bay or chimney saddle | One to two days |
| Large commercial or designed scaffold | Several days, phased to your programme |
Inspection, alteration and dismantling
- Handover. We check the finished scaffold against the plan and hand it over ready to use.
- Inspections. Scaffolds are inspected before first use, at least every 7 days, and after high winds or any alteration.
- Alterations. Only scaffolders should move a board, tie or guardrail. Call us and we will adapt the scaffold as the job changes.
- Dismantling. We strike the scaffold in reverse sequence and clear the site.
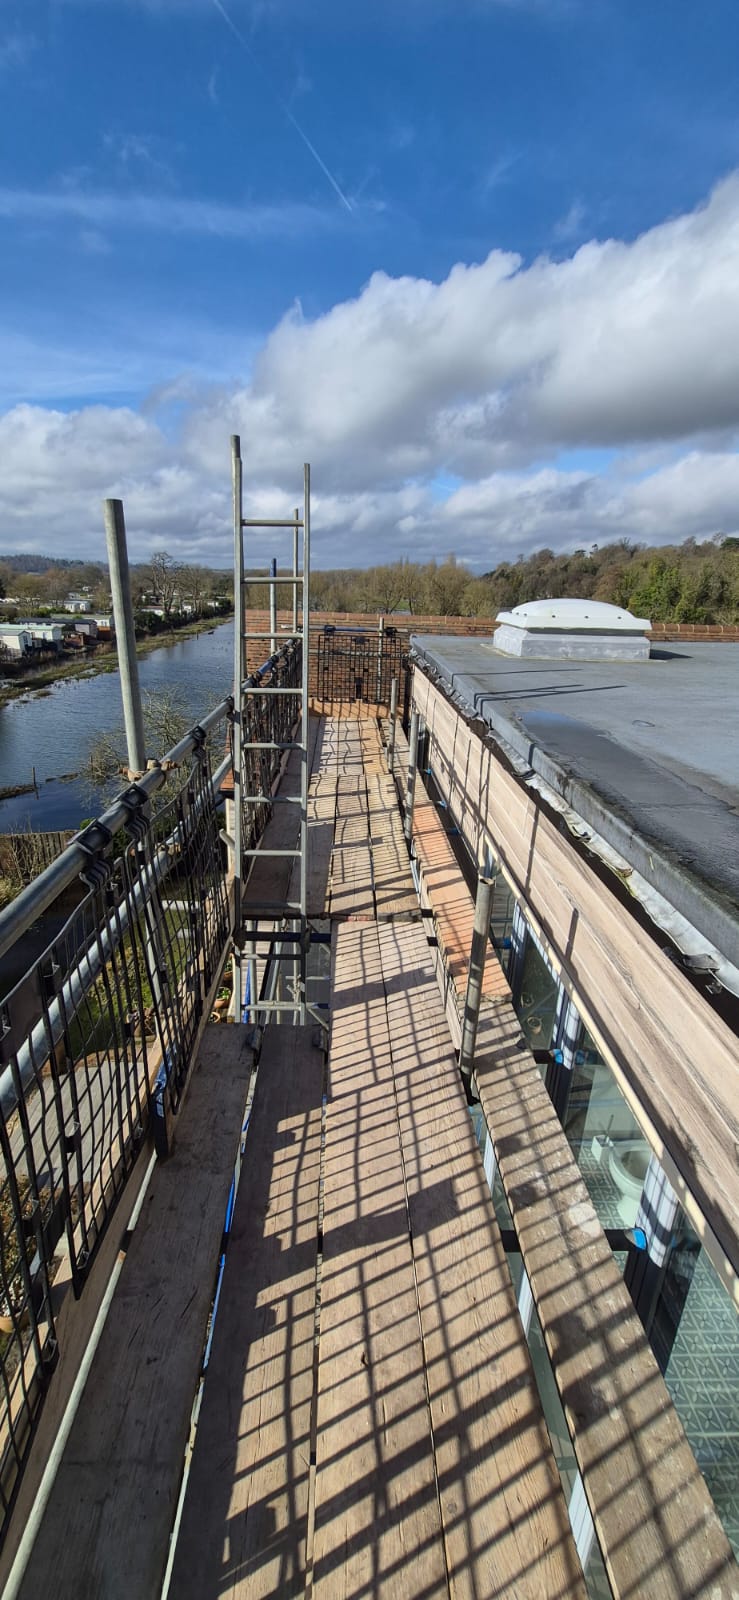
Scaffolds we design and build in Oxfordshire
- Houses with awkward access. Bridges over conservatories and lean-tos, and scaffolds on terraces with no side passage. See residential scaffolding.
- Listed and period buildings. Oxford and the Cotswold towns have many protected buildings, where ties and loads have to respect old stone and timber.
- Commercial sites. Loading bays, stair towers and phased scaffolds. See commercial scaffolding.
- Shopfronts. Pavement gantries that keep pedestrians moving underneath. See shopfront scaffolding.
- Weather protection. Temporary roofs for re-roofs and loft conversions.
Scaffold Design & Erection FAQs
When does scaffolding need a design?
Scaffolding needs a bespoke design when it falls outside a recognised standard configuration such as TG20:21. That includes bridged and cantilevered scaffolds, loading bays, temporary roofs, sheeted scaffolds and scaffolds that cannot be tied normally. Standard scaffolds on houses are usually covered by a TG20:21 compliance sheet instead.
What is TG20:21?
TG20:21 is the technical guidance published by the National Access and Scaffolding Confederation (NASC) for tube and fitting scaffolding. It sets out standard scaffolds that are safe to build without bespoke calculations. A TG20:21 compliance sheet shows that a particular scaffold falls within those limits.
How long does it take to erect scaffolding?
A standard scaffold on a two-storey house takes under a day to erect, and a single elevation takes a few hours. Scaffolds with bridges, loading bays or temporary roofs take one to several days. Dismantling is usually faster than erection.
Who can legally erect scaffolding?
Scaffolding must be erected, altered and dismantled by competent people, or under the supervision of a competent person. The industry's recognised proof of competence is a CISRS card. Trainees must work under a qualified scaffolder.
How often should scaffolding be inspected?
Scaffolding must be inspected before it is first used, then at intervals of no more than 7 days, and after any event that could affect its stability, such as high winds or an alteration. Each inspection must be recorded.
How much does scaffold design cost?
Standard scaffolds that follow a TG20:21 configuration carry no separate design fee. Bespoke designs are priced by complexity, from a simple beamed bridge to a full temporary roof. We confirm the design cost in your fixed quotation before any work starts.
What is a scaffold handover certificate?
A handover certificate is the document a scaffolding contractor issues when a scaffold is complete. It confirms what the scaffold was built for, its duty class and that it is safe to use. From that point the hirer is responsible for making sure it is inspected and not altered.

Our Scaffolding Services
What people say about us!
Book Your Free Scaffold Assessment Today
Need scaffolding for your home? Let our expert team assess your property at no cost and provide honest recommendations. Whether it’s for a small extension, roof access, or full residential scaffolding project, Premier Scaffolding Oxford is here to help.



Residential Scaffolding
Safe and reliable scaffolding solutions for all home projects, from extensions to renovations.
Learn more →Commercial Scaffolding
Expert scaffolding for small commercial projects and shopfronts within Oxfordshire.
Learn more →Tower Scaffold Hire
Flexible scaffold tower hire for temporary access, maintenance, and small jobs.
Learn more →Scaffold Design & Erection
Custom scaffolding plans and professional installation tailored to your property.
Learn more →Roof Access Scaffolding
Secure scaffolding for chimney, roof repair, and home improvement projects.
Learn more →Scaffold Inspection & Maintenance
Regular checks and maintenance to ensure your scaffolding remains safe and compliant.
Learn more →